Welcome to Arbora Tremblant

This is a brand-new luxury penthouse located on Versant Soleil in Mont-Tremblant, listed through Tremblant Living. It occupies the 5th and top floor of the Arbora development and sleeps up to 16 guests across 4 bedrooms and 2.5 bathrooms (2 full baths plus a powder room), spanning 1,870 square feet.

The setting: Designed with premium Restoration Hardware furnishings, natural materials, and large windows framed by treetops and mountain views. It sits in a quiet, upscale mountain neighborhood roughly 6 minutes by car from Tremblant’s pedestrian village, with a complimentary on-call shuttle service to the ski lifts and village.

Bedroom configuration:

      • Màkwa Room (second junior suite) — Double bunk bed with double trundle, TV
      • Peshokwe Suite (primary) — King bed, walk-in closet, ensuite bathroom, TV
      • Mahng Room — King bed, designer mural, TV, direct mountain view
      •  Wagosh Room (junior suite) — Double bunk bed with double trundle, TV

Living space: An open-concept area with a fireplace, expansive mountain-view windows, and a 75″ Samsung Frame TV that doubles as artwork.

The standout feature is the outdoor experience: a private Bullfrog four-season spa (hot tub), an outdoor fire pit, BBQ, lounge area, and heated mats for barefoot comfort even in winter.

Premium amenities include 2 heated indoor parking spaces, an EV charger, a ski mudroom/locker in the garage, elevator access, in-unit washer and dryer, air conditioning, high-speed Wi-Fi, and smart TVs in every room. The property is also pet-friendly.


The Mishtadim Suite | Primary Bedroom

Wake to treetop views in ARBORA’s serene primary suite, where a custom birch-forest wallcovering and warm white-oak furnishings create a calm, alpine retreat. A plush king bed is dressed in crisp white linens and layered natural textures, accented by a built-in reading nook and a quiet desk space framed by mountain views.

The suite carries the home’s signature theme of nature, local wildlife, and Algonquin heritage—anchored by striking artwork of Peshòkwe (the horse), presented with its Anishinaabe name, pronunciation, and cultural story.

A spacious walk-in closet offers generous hanging space, built-in drawers, and ample shelving to keep your stay effortlessly organized, while the private ensuite completes the suite with a double vanity, glass walk-in shower, and elegant woodland-inspired details.

Refined, restful, and rich with local character—the perfect place to unwind after a day on the mountain.

The Wàgosh Room | Bunk Suite

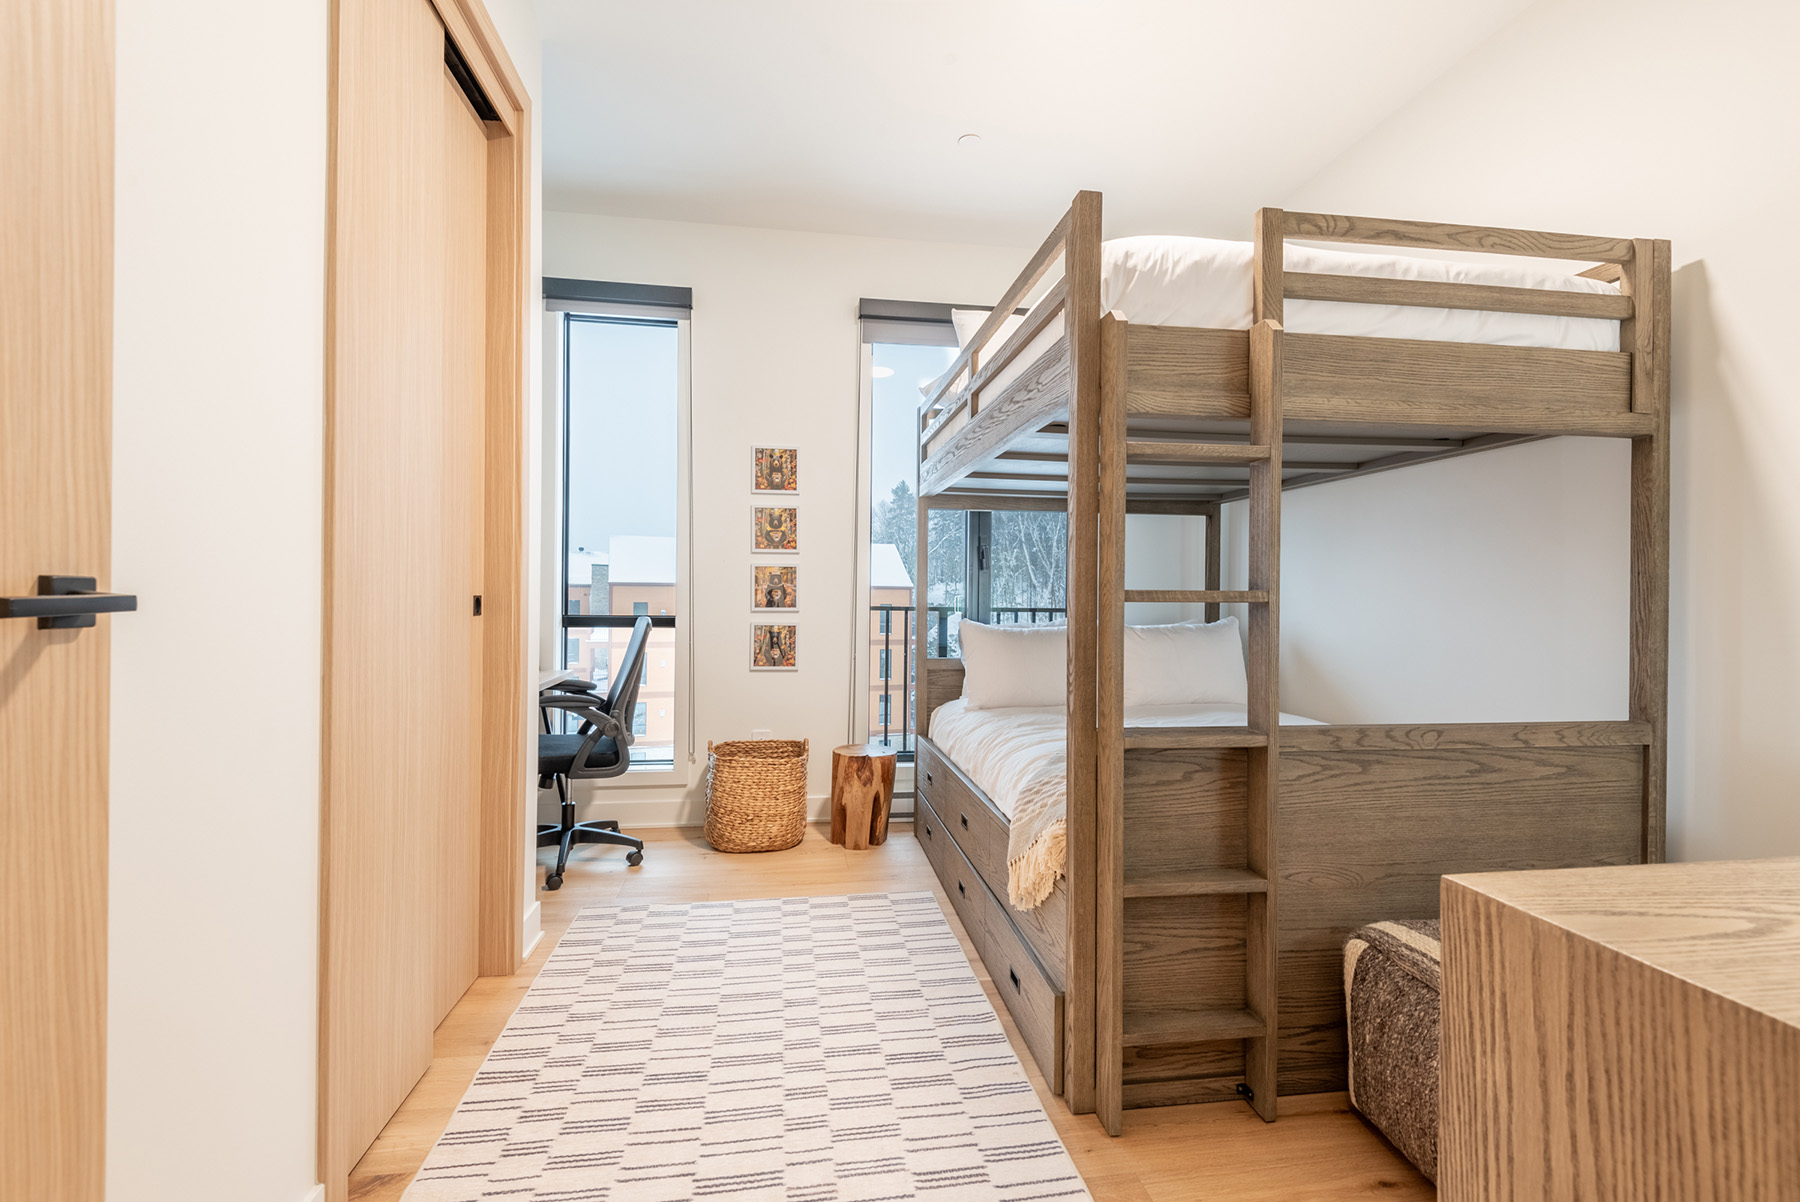
Designed with families and groups in mind, the Wàgosh Room blends playful character with the comfort of a true mountain retreat. A sturdy bunk bed configuration with double beds plus a pull-out trundle sleeps several guests, dressed in crisp white linens and cozy woven throws, while a built-in desk nook, smart TV, and large windows make the space as functional as it is welcoming.

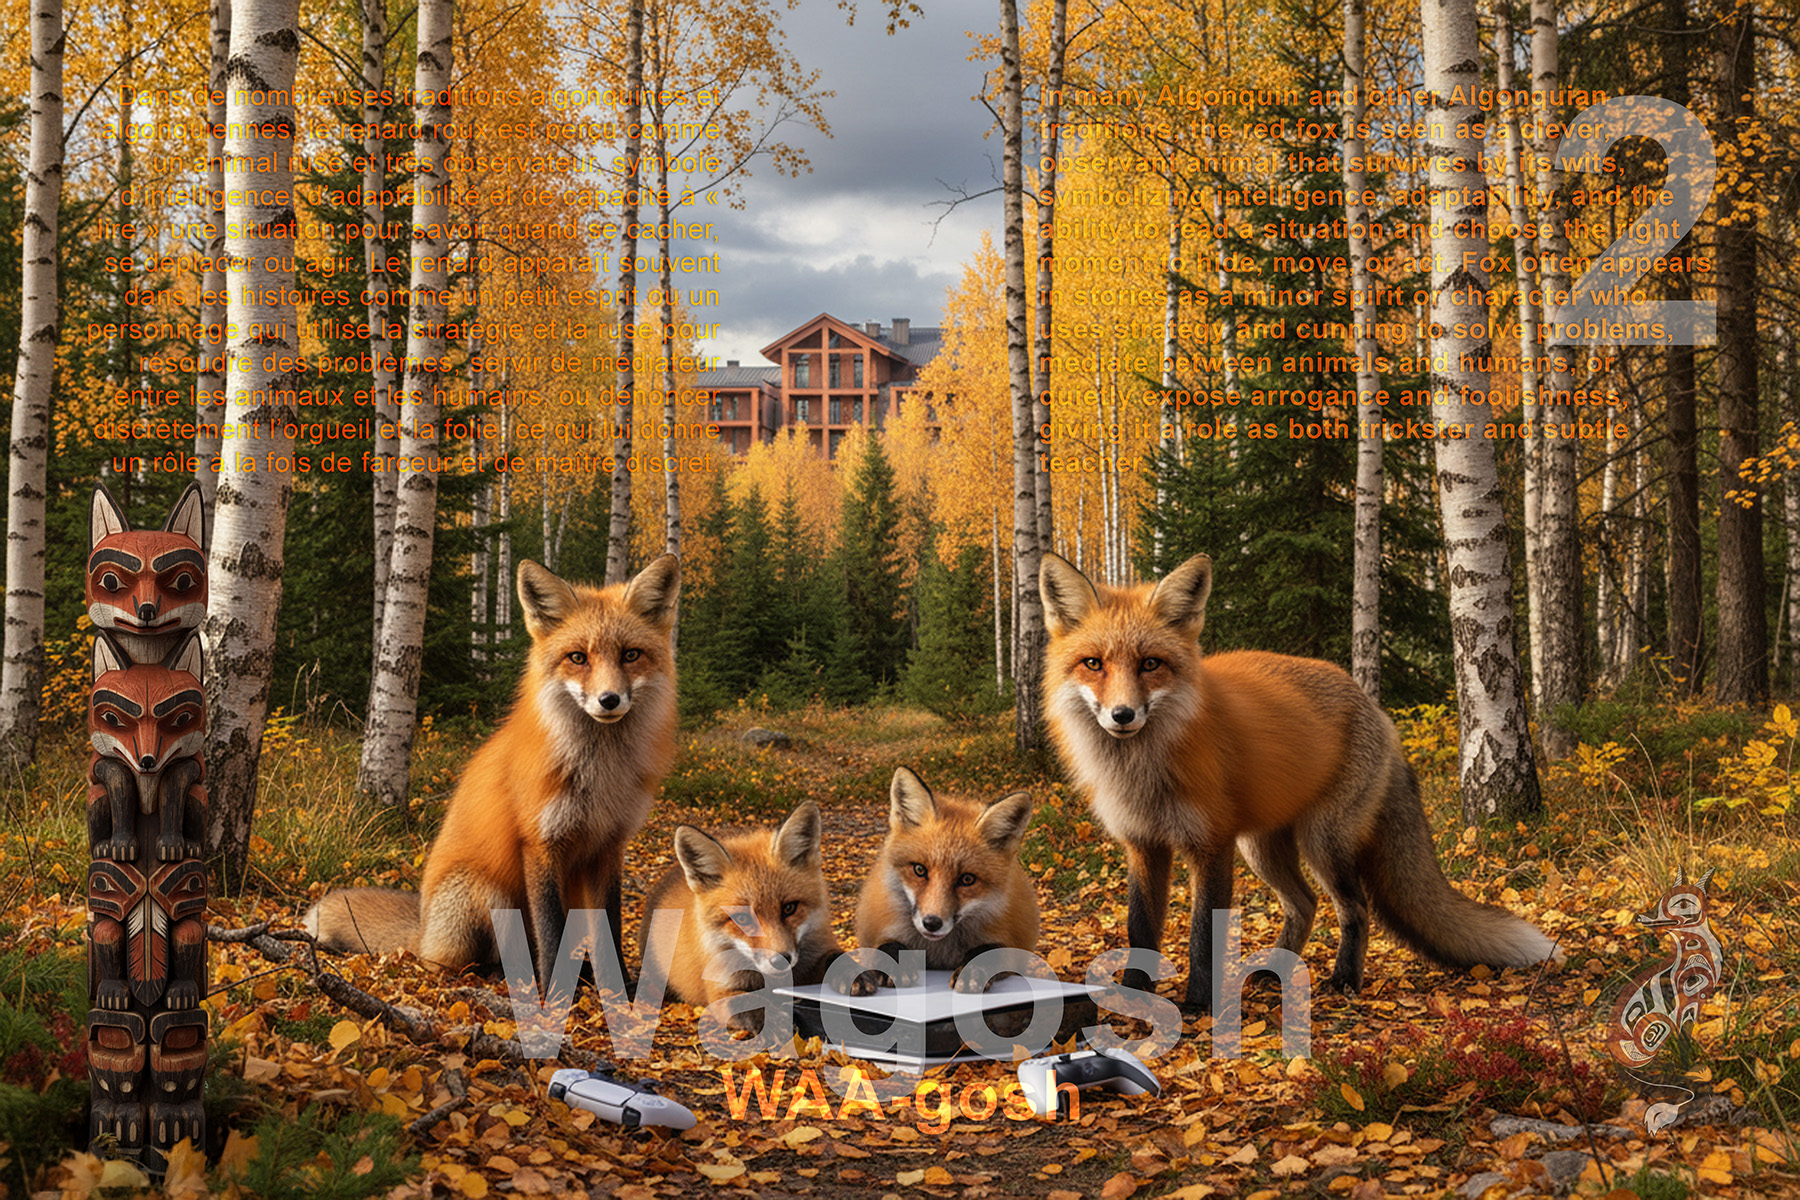
The room celebrates the home’s signature theme of nature, local wildlife, and Algonquin heritage—anchored by vibrant artwork of Wàgosh (the red fox). Presented with its Anishinaabe name, pronunciation, and cultural story, the fox is honoured as a clever, observant figure—a symbol of intelligence and adaptability, and both a trickster and a subtle teacher in traditional tales. A curated gallery of woodland fox imagery completes the space’s warm, whimsical feel.

Comfortable, characterful, and full of charm—an ideal haven for kids and kids-at-heart.

The Màkwa Room | Bunk Suite

Warm and grounding, the Màkwa Room pairs natural oak furnishings with a calm, woodland palette for a restful mountain stay. A handsome bunk bed configuration with double beds plus a pull-out trundle sleeps several guests, dressed in crisp white linens and soft woven throws, while built-in storage drawers, a dedicated desk and ergonomic chair, and large windows framing forest and mountain views make the space both comfortable and practical.

The room embodies the home’s signature theme of nature, local wildlife, and Algonquin heritage—anchored by powerful artwork of Màkwa (the black bear). Presented with its Anishinaabe name, pronunciation, and cultural story, the bear is honoured as a protector and healer—a symbol of inner strength, renewal, resilience, and balance. A curated gallery of bear imagery completes the room’s serene, nature-inspired feel.

Cozy, characterful, and quietly luxurious—a welcoming retreat for guests of all ages.

The Mahng Room | Secondary Master Bedroom

Calm and atmospheric, the Mahng Room is our secondary master bedroom, wrapped in a misty watercolour forest mural that sets a tranquil, lakeside mood. A comfortable king bed dressed in crisp white linens, plush textured pillows, and soft green accents anchors the space, complemented by a smart TV, generous closet storage, and a cozy seating nook—an inviting retreat after a day on the mountain.

The room reflects the home’s signature theme of nature, local wildlife, and Algonquin heritage—anchored by serene artwork of Mahng (the loon). Presented with its Anishinaabe name, pronunciation, and cultural story, the loon is honoured as a symbol of leadership, clear vision, and deep perception—described in tradition as an “inside chief” who guides decisions with quiet wisdom. Misty lake imagery and curated details complete the room’s peaceful, reflective feel.

Serene, refined, and rich with local character—a restful second master suite for any guest.